.png)
Walk In Shower Installation Cost: 2026 Pricing Guide
Table of Contents
- What Drives Walk In Shower Installation Cost in 2026
- Tub to Shower Conversion Cost: What Changes When You Remove a Tub
- Frameless Glass vs. Framed Enclosures: Material Quality Tiers
- Walk-In Shower Remodel Timeline: From Demolition to Final Seal
- Accessible Bathroom Design Standards That Affect Cost
- Permits, Plumbing Rough-In, and Hidden Costs
- Regional Cost Variance and Long-Term ROI
- Conclusion
- Frequently Asked Questions
Last Updated: September 29, 2026
What Drives Walk In Shower Installation Cost in 2026
Walk in shower installation cost is driven by four variables: labor, materials, demolition, and what's behind the wall. Two homeowners can buy identical glass and tile and still see quotes that differ by thousands, because the price lives in the parts you can't see.
Labor vs. Material Expenses
Labor is usually the larger share of a shower installation cost, and it's the hardest line to compare between contractors. Material expenses are more predictable: tile, backer board, shower pan, valve, drain, and glass. The Federal Trade Commission's guidance on home improvement contracts is worth reading before you sign anything, because it explains what a written estimate must disclose.
Demolition, Disposal, and Subfloor Repair
Demolition and disposal are separate line items for good reason: tearing out an old tub or shower produces debris that must be hauled away, and the subfloor is often soft from years of slow leaks. Don't accept a quote that lumps demolition into "labor" with no allowance for subfloor repair, if the subfloor is damaged, that work should be priced before the crew starts, not after.
Tub to Shower Conversion Cost: What Changes When You Remove a Tub
Tub to shower conversion cost usually runs higher than a straight replacement, because removing a tub triggers work a like-for-like swap doesn't: the drain often moves, and the surrounding wall is rebuilt to the new shower's dimensions.
Here's what changes:
- Drain relocation to match the new shower pan
- Plumbing rough-in adjustments for the shower valve
- Tile backer board and waterproofing across a larger wet area
- Structural modification if the tub sat in a framed alcove
- Additional disposal fees for the tub itself
Frameless Glass vs. Framed Enclosures: Material Quality Tiers
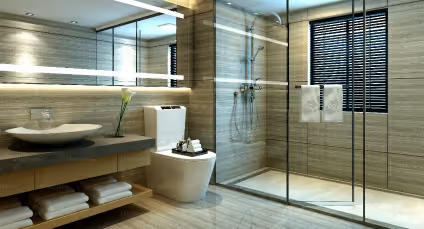
Frameless glass costs more than framed, and the gap is wider than most homeowners expect. Frameless uses thicker tempered glass, heavier hinges, and precise fabrication, with no metal frame to hide imperfect cuts. Framed enclosures use thinner glass and a channel that absorbs variation, keeping price down and installation faster.
Material quality tiers break down roughly like this:
| Tier | Enclosure | Pan and Walls | Typical Trade-off |
|---|---|---|---|
| Entry | Framed glass, acrylic pan | Acrylic surround | Lowest cost, more visible seams |
| Mid | Semi-frameless glass | Tile over backer board | Better look, more grout to maintain |
| High | Frameless glass | Large-format tile, curbless pan | Highest cost, longest install |
Walk-In Shower Remodel Timeline: From Demolition to Final Seal
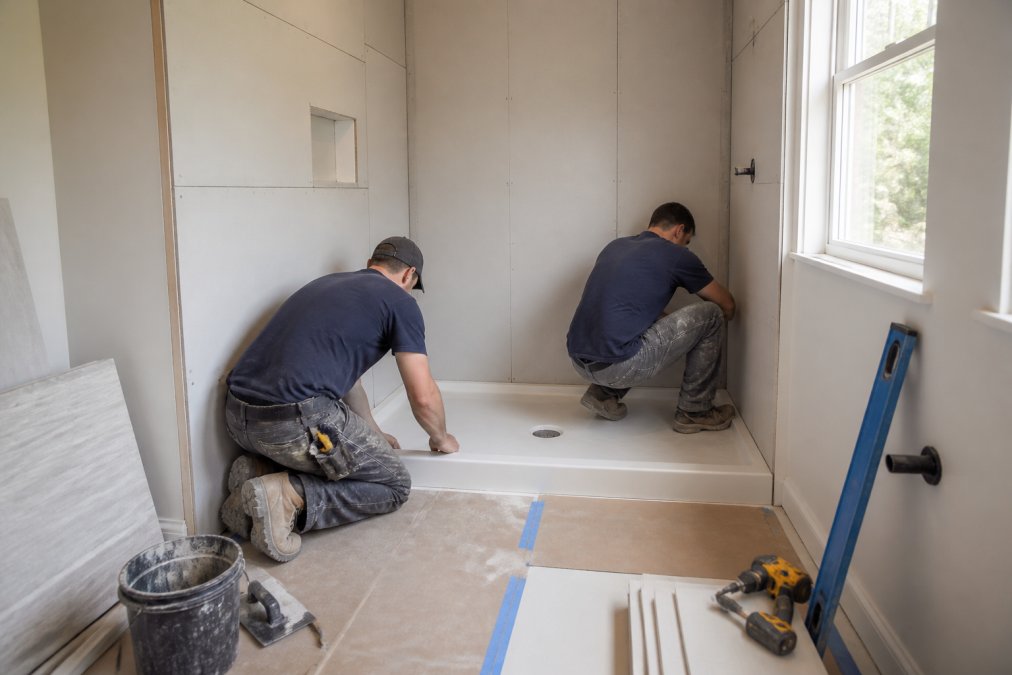
A walk-in shower remodel timeline runs from one day to several weeks. Traditional builds move through demolition, plumbing rough-in, inspection, backer board, waterproofing, tile, grout and sealant cure, glass template, and final glass install, each stage with drying or curing time that can't be compressed.
Accessible Bathroom Design Standards That Affect Cost
Accessible bathroom design standards affect cost because they change the shower's geometry, not just the fittings. A curbless shower requires the floor to slope to the drain, so the pan and often the subfloor must accommodate that slope. Grab bars need blocking at the right heights, and a bench and handheld valve add material and labor.
Permits, Plumbing Rough-In, and Hidden Costs
Permits and rough-in are the two line items most likely to appear late, and the two most likely missing from a verbal estimate. Understanding the sequence lets you spot a quote that will grow.
When a Permit Is Required
A permit is typically required when the work changes the plumbing system or the structure of the wet area. Common triggers:
- Moving the drain to match a new shower pan location
- Altering supply lines or relocating the shower valve
- Changing the footprint of the wet area, such as converting a tub alcove to a curbless shower
- Adding or relocating electrical for a fan, light, or heated floor
The Inspection Sequence
When a permit is pulled, the work is inspected in stages, and each stage gates the next:
- Rough-in inspection. Plumbing supply and drain lines are inspected before the walls close. This is the single most common cause of schedule slip, because the inspector must see the work before backer board goes up.
- Framing or structural inspection, if the project changed the alcove or added blocking for grab bars.
- Waterproofing inspection, in jurisdictions that require it. Some inspectors want to see the membrane before tile.
- Final inspection. Fixtures, glass, and finishes are in place, and the inspector confirms the work matches the permit.
DIY vs. Professional: Where the Line Actually Sits
Some parts of a shower install are reasonable DIY work; others aren't. The split isn't about skill so much as what fails invisibly.
- Reasonable DIY: demolition, hauling debris, painting, installing a pre-fabricated surround over an existing sound substrate, hanging a framed enclosure on properly blocked walls.
- Risky DIY: tile setting over a new pan, because a poorly sloped pan or a compromised waterproofing membrane fails behind the wall where you cannot see it.
- Not DIY: moving a drain, altering supply lines, and any electrical work. These require a licensed trade in most jurisdictions, and unpermitted plumbing can void a homeowner's insurance coverage for a related loss.
Hidden Costs to Watch For
- Subfloor repair discovered after demolition. Soft subfloor from a slow leak is common and is priced after the wall opens.
- Drain relocation not in the original quote. If the new pan does not align with the existing drain, this is added labor and material.
- Fixture upgrades chosen after the estimate. A change order mid-project resets the price.
- Waterproofing specified as an add-on. It should be included, not optional.
- Disposal fees for the old tub, tile, and glass. Heavy debris carries a separate haul-away charge.
- Blocking for grab bars. If it is not in the framing plan, it is added labor later.
How to Compare Quotes Fairly
Ask every bidder for the same document: scope of work, exclusions, permit and inspection responsibility, waterproofing method, pan type, glass thickness, and a written change-order process. When two quotes differ by thousands, the difference is almost always what one left out, not what one does better.
Regional Cost Variance and Long-Term ROI
Most guides answer "what does a walk-in shower cost" with a single national number, close to useless, since the same shower can swing by thousands between markets. A short list of local variables actually moves the price, and once you know them you can sanity-check any quote.
What Drives Regional Variance
- Union vs. non-union labor markets. In metros with a strong union presence, tile setters, plumbers, and glass installers bill higher hourly rates that cascade into every line item.
- Permit fees and inspection cadence. Some jurisdictions charge a flat plumbing-alteration fee; others charge by fixture count or work valuation. A separate rough-in and final inspection adds scheduling days, which adds labor.
- Material freight. Large-format tile, frameless glass, and pre-fabricated pans are heavy and fragile; the farther they travel, the more the delivered price climbs.
- Housing stock age. Older homes more often hide subfloor rot, galvanized supply lines, or cast-iron drains, and those discoveries are priced into local labor norms.
- Seasonal demand. Contractor availability tightens in spring and early summer, and pricing follows.
A Structured Way to Compare Markets
Rather than trust a national average, build a local index from three inputs you can gather in an afternoon:
- Call three local plumbing supply houses and ask the counter price for a standard shower valve, a 60-inch pre-fabricated pan, and a sheet of tile backer board. Those three items track material cost closely.
- Ask two glass fabricators for a quote on a frameless 60-inch enclosure with a standard door. Glass is the single most regionally variable line item.
- Check your jurisdiction's permit fee schedule online. Most publish it. A plumbing alteration permit is often a flat fee, but the inspection count varies.
Cost of Ownership, Not Just Installation Price
The installation price is only the first check you write. Cost of ownership over the shower's life separates a cheap install from an expensive one:
- Grout and sealant. Cementitious grout needs resealing periodically, and sealant joints at the pan and corners need replacement as they fail. That is recurring labor unless you do it yourself.
- Glass hardware. Frameless hinges and handles are wear items. Cheaper hardware pits and stiffens; better hardware lasts longer but costs more up front.
- Surface porosity. Non-porous polymer surrounds and pans wipe clean. Tile and grout require scrubbing and hold moisture in the joints, which is where mold starts.
- Water damage risk. A failed waterproofing membrane behind tile is the most expensive repair in the room, because the fix means removing the tile to reach it.
ROI in Real Terms
A walk-in shower rarely pays back like a kitchen remodel, and treating it as a pure investment is the wrong frame. The return shows up in three places:
- Buyer appeal. A clean, low-threshold shower reads as updated and accessible to a wide range of buyers.
- Aging in place. Removing the step-over extends how long a homeowner can use the bathroom safely without a remodel later.
- Avoided future cost. A one-day pre-fabricated system with non-porous surfaces avoids the recurring resealing and regrouting that tile demands, which is a real dollar figure over a decade of ownership.
Conclusion
Comparing walk in shower installation cost is really a comparison of scope, not price. A low quote usually means something was left out, ask what isn't covered.
Frequently Asked Questions
How much does it cost to remove a bath and install a walk-in shower?
Removing a tub and installing a walk-in shower involves demolition, disposal fees, plumbing rough-in changes, and new waterproofing. Because every bathroom has different dimensions and plumbing layouts, no single figure applies. Labor typically accounts for 40 to 60 percent of the total. For an accurate walk in shower installation cost specific to your space, request a free quote from a licensed provider who can assess your subfloor, drain location, and wall condition.
What factors influence the total cost of a walk in shower installation?
The biggest cost drivers are shower size and square footage, whether you need drain relocation or plumbing rough-in changes, the type of shower pan and enclosure you select, tile installation versus prefabricated walls, and whether building permits and inspections are required. Subfloor repair and structural modification add cost when the existing framing has water damage. Material quality tiers, from basic acrylic to frameless glass and custom tile, create the widest price variation.
How long does a professional walk-in shower installation typically take?
A traditional walk-in shower remodel usually takes one to three weeks from demolition through final seal and grout cure. The walk-in shower remodel timeline depends on permit approvals, tile installation drying times, and whether plumbing rough-in changes are needed. Some providers use prefabricated polymer systems that can be installed in as little as one day, eliminating the long wait and reducing labor costs. Ask your contractor for a written schedule before work begins.
Does Medicare or insurance cover the cost of walk-in shower installations?
Original Medicare generally does not cover walk-in shower installation because it is considered a home improvement, not durable medical equipment. Some Medicare Advantage plans may offer supplemental benefits for accessibility modifications, and certain state Medicaid waiver programs cover home modifications for qualifying individuals. Check with your plan administrator and ask your contractor about financing options, including $0 down and 0% APR programs that spread the cost over time.
What are the benefits of using high-tech polymer materials for shower remodels?
High-tech polymer shower walls and pans are non-porous, which means mold and mildew cannot penetrate the surface. They clean with a simple wipe, never need grout sealing, and resist cracking better than traditional tile in high-moisture environments. Polymer systems also install faster because they arrive pre-measured for your space, cutting labor costs and shortening the project timeline. For homeowners who want low maintenance and long-term durability, polymer is a practical alternative to tile.
Can I install a walk-in shower on a tight budget without sacrificing safety?
Yes. The most impactful safety features, such as grab bars, a low-threshold shower pan, and a built-in seat, add relatively little to the overall cost compared to custom tile and frameless glass. Choosing a prefabricated polymer system instead of custom tile reduces labor and material expenses significantly. Financing with $0 down and low APR spreads the investment into manageable monthly payments, making an accessible walk-in shower affordable on a fixed income.
- or call -
We will be reaching out to you shortly!